Sunday, May 16, 2010


Wednesday, May 12, 2010
One track mind
I know I only talk about one thing these days -- the cabin remodel! Sorry, I'm a little pre-occupied! Soon enough I'll be back in Topanga and rattling on about my garden. Anyway, wanted to show you all the floor we've chosen for the living room and the blue room. It is this cork flooring in Serra from US (Unique and Sustainable!) Floors. Wish I could add the picture here but I don't know how to do that!
We love the way the grain of it evokes the bark of the pine trees that surround us -- the way it will tie the inside to the outside.
We love the way the grain of it evokes the bark of the pine trees that surround us -- the way it will tie the inside to the outside.
Tuesday, May 11, 2010
A whole lotta yellow! Cabin renovation continued!
Today I painted most of the living room. I finished the ceiling, in orange -- which was the bulk of the job -- and two of the four walls, the largest two, in yellow. The other two walls will be a greenish "acorn" brown. The nook behind the television will lose the mirror and get paneled in pine. And pine molding will go between the orange and yellow paint.


Monday, May 10, 2010
It's all very logical
This afternoon the girls were drawing. Gregorie drew a house with a cat on the roof. She started to add Santa when Alex said, "You KNOW, Santa Claus isn't REAL. He's just a man dressed up like Santa Claus." Hmmm....
Gregorie argued a little bit but not much because she doesn't really "believe" either. So Alex continued, "Besides, no man can go down a chimney. Not even a, a... what are they called that clean the chimneys? Oh, chimney sweeps. Not even a chimney sweep can go down a chimney. The chimney sweep just uses a long broom to clean the chimney. That's why he's called a chimney SWEEP! Broom, sweep -- get it?"
Yesterday I spent 9 hours pulling the carpet out of the living room/dining area. Early in the day I cautioned both girls to be careful around the edges where the tack board was. I explained to them that it is full of pointy things like a cactus and could hurt them. Alex said, "I know why it's called 'tack board'! Because it could atTACK you!"
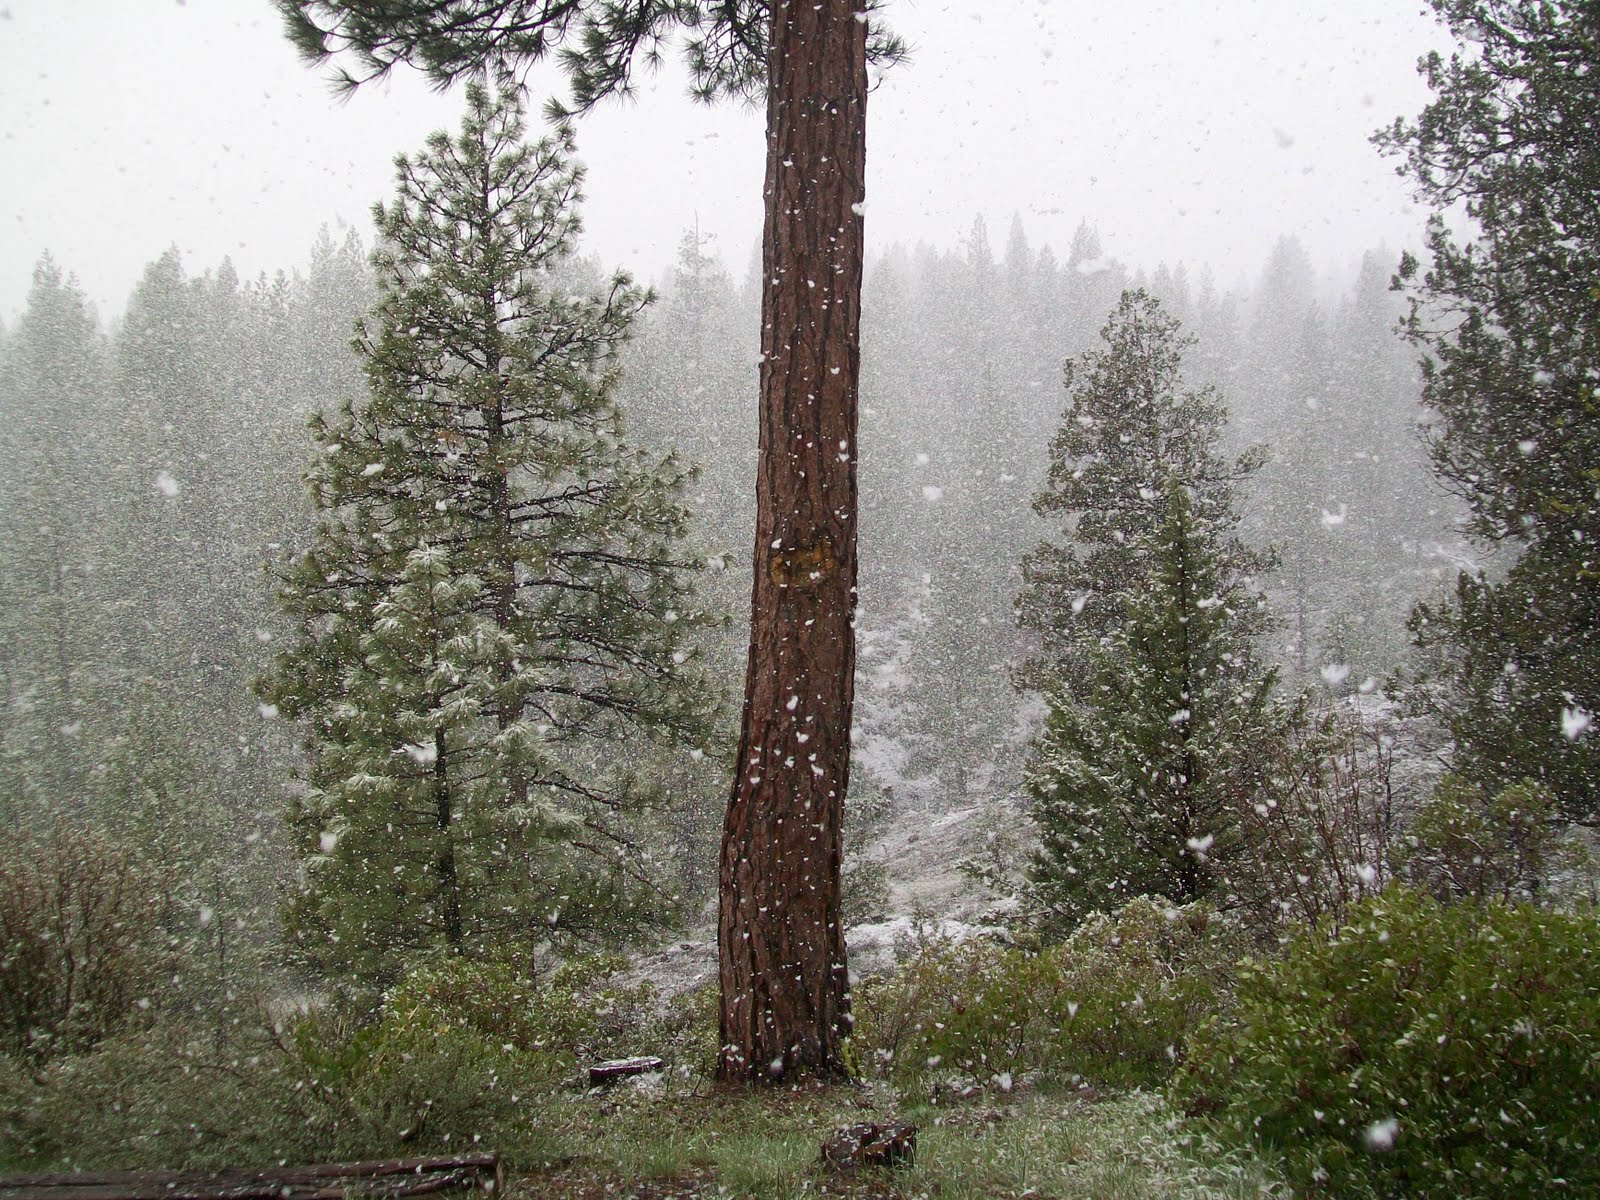
Today it is snowing like mad outside. We all ran around and threw snowballs until we got too cold/wet (our winter gear is down south, hmm...). Before coming in though Alex had to drop and make one, for all you who saw her tropical snow angels while you were all buried in snow!


Gregorie argued a little bit but not much because she doesn't really "believe" either. So Alex continued, "Besides, no man can go down a chimney. Not even a, a... what are they called that clean the chimneys? Oh, chimney sweeps. Not even a chimney sweep can go down a chimney. The chimney sweep just uses a long broom to clean the chimney. That's why he's called a chimney SWEEP! Broom, sweep -- get it?"
Yesterday I spent 9 hours pulling the carpet out of the living room/dining area. Early in the day I cautioned both girls to be careful around the edges where the tack board was. I explained to them that it is full of pointy things like a cactus and could hurt them. Alex said, "I know why it's called 'tack board'! Because it could atTACK you!"
Today it is snowing like mad outside. We all ran around and threw snowballs until we got too cold/wet (our winter gear is down south, hmm...). Before coming in though Alex had to drop and make one, for all you who saw her tropical snow angels while you were all buried in snow!


Saturday, May 8, 2010
Bear Chase
I have update photos for the lighting I started installing yesterday but THIS is way more fun! Tonight's dinner conversation went like this (of course it was also ironic that we were eating grilled wild salmon and Gregorie was devouring large quantities...)
G1 (aka Daddy): What was that game you were playing outside while I was cooking the fish?
A: You mean Bear Chase?
G2: Yeah, it was just Bear Chase.
G1: Oh.
A: Hey, Gregorie, when I was hiding behind the tree by the hammock, you really couldn't find me?
G2: Well, I saw your skirt.
A: I was afraid of that. But you didn't come after me.
G2: Yeah, well, I was pretending I couldn't find you.
A: You mean you were fibbing?
G2: Nah, I was just pretending. Let's play more Bear Chase tomorrow, okay?
This morning the paint was dry and I was ready to progress. First I placed the pine molding that would hold the light brackets.
 Then I drilled the holes for the brackets and screwed them in. I hooked up the wires and tightened them.
 I attached the spots, flipped the switch, and had light! Just the way I wanted it. I had to thank my wonderful assistant!


Next up was patching the hole around the transformer.

Since things were going well, I wanted to push ahead. I thought about prepping the ceiling for paint but figured I really wasn't up to painting on Mother's Day. So instead I started to remove the gross brown shag. It only took about a half hour to get this section out -- including the nasty foam, the tack board, all the nails, and the staples. I figure we can be living on subfloor before we head back to Topanga!
 At this point I was imagining how this room is going to come together -- with new pine floors, bright paint, and playful artwork.

 Finished for the day, I stepped outside to enjoy the late afternoon sun in the pines. Clouds touched on the mountain tops as if to kiss the the snow goodbye.
 Later, I decided to hang some of that artwork and enjoy it while the wall waits for its paint.

G1 (aka Daddy): What was that game you were playing outside while I was cooking the fish?
A: You mean Bear Chase?
G2: Yeah, it was just Bear Chase.
G1: Oh.
A: Hey, Gregorie, when I was hiding behind the tree by the hammock, you really couldn't find me?
G2: Well, I saw your skirt.
A: I was afraid of that. But you didn't come after me.
G2: Yeah, well, I was pretending I couldn't find you.
A: You mean you were fibbing?
G2: Nah, I was just pretending. Let's play more Bear Chase tomorrow, okay?
This morning the paint was dry and I was ready to progress. First I placed the pine molding that would hold the light brackets.


Next up was patching the hole around the transformer.

Since things were going well, I wanted to push ahead. I thought about prepping the ceiling for paint but figured I really wasn't up to painting on Mother's Day. So instead I started to remove the gross brown shag. It only took about a half hour to get this section out -- including the nasty foam, the tack board, all the nails, and the staples. I figure we can be living on subfloor before we head back to Topanga!
 At this point I was imagining how this room is going to come together -- with new pine floors, bright paint, and playful artwork.

 Finished for the day, I stepped outside to enjoy the late afternoon sun in the pines. Clouds touched on the mountain tops as if to kiss the the snow goodbye.
 Later, I decided to hang some of that artwork and enjoy it while the wall waits for its paint.
Friday, May 7, 2010
Progress, ho!
For the past year and half or so, I have been trying to do some remodeling/renovating of the cabin. Progress has been slow, in part, because we are only up here a dozen or so weeks a year. Of course, time is also spent relaxing, hiking, view-breathing-in, family entertaining, kite flying, bubble blowing, mill pond floating, snowy board sliding....
Some major progress was made last week when I placed an order for all new kitchen appliances (thanks to Gam!). They will arrive June 8. We'll come up a week or so before and do some demo of existing cabinets and counters to make room for the new stuff. I'll be sure to take some "before" photos as well as lots of "in the works" ones. The only thing in the existing kitchen that will stay is this window, and the view beyond, or course!
 The first room I tackled here was the bathroom off the master bedroom (Gam's room, or now, the Blue Room). I pulled out the ugly faux oak vanity and the nasty brown shag carpet and installed a river rock floor over radiant heat and a sleek new vanity with a granite top . The walls and ceiling got fresh paint in colors to evoke a Sierra sunset. This past week I got a hand from Frank and Nathan who installed my light fixture and did some work to increase the water pressure in the shower. I still need to finish the trim, fix a couple paint mishaps, buy shades for the new pendant lamps, install a mirror over the sink, and place the medicine cabinet I have been refinishing over the toilet (I am planning on decoupaging a photo of a Sierra sunset to the front of the cabinet, stay tuned...)


The Blue Room, well, mostly just got painted blue, inspired by a picture that I found in the garage. I have plans to use this somehow on a headboard for the bed:


Here you can see the new ceiling fixture and the three shades of blue:

In the other bathroom I elected to NOT pull out the large vanity, with its faux marble top. Instead I chose to re-surface it. I took off the doors and drawer fronts and made new ones from poplar boards. I used a low VOC spray laquer to give the base a big pop. More pop comes from the bright colors on the doors; while poplar backed towel racks tie things together (the trim will also be done in matching wood). The mirror over the vanity will come out, an oval mirror will go over the sink, and some stainless steel shelves will go on the right hand side. Fresh paint, in more Kermit the Frog green and pale yellow will finish the walls.

My frustrating project for today involved trying to install wire/track lights from Ikea. I successfully installed an outlet box and the transformer and hooked up the electrical wires. I just have to patch the ceiling from the old fixture's hole.

Then I measured and carefully marked out the placement of the hooks for the horizontal wires that suspend the spot lights. I managed to place two of the four hooks into studs but the other two required anchors for the dry wall. I drilled perfectly sized holes and tapped the anchors in, then screwed the hooks into place. All was good until I ran the wires and twisted the tightening knobs. The first wire tightened fine but as soon as the other started to tighten the plaster wall crumbled and the anchor popped out. I had to find another way. I decided to place a 3.5 inch piece of "molding" -- a pine board along the wall, 12 inches from the ceiling, and screw the fixture into that. I had already planned on bringing the ceiling color down the wall 12 inches ( a great Gam idea!), so this molding would mark the border. But before I could install the molding, I had to paint a space on either side of it -- one color for the ceiling portion, a second for the wall portion. I had NOT planned on painting today! By the time the paint dried it was too late to install the molding. But in any case, I think the failed light installation is going to result in a great design element!

I'll update tomorrow with progress, hopefully!
Ooh, forgot to add, Aunt Patty and I found a great second hand table at a store in Portola! We got a deal on a solid table with a big leaf and six chairs. It comfortably seats 8 with the leaf in! I'll sand it down to its original wood and finish it with beeswax/linseed oil. Gam will help me with new covers for the chair cushions.

Ooh, forgot to add, Aunt Patty and I found a great second hand table at a store in Portola! We got a deal on a solid table with a big leaf and six chairs. It comfortably seats 8 with the leaf in! I'll sand it down to its original wood and finish it with beeswax/linseed oil. Gam will help me with new covers for the chair cushions.

Monday, May 3, 2010


Subscribe to:
Posts (Atom)